LuzdaryRamos

BEDS2
BATHS2 full
SQUARE FEET1,033
MLS#B26090164
STATUSActive
PROPERTY TYPEResidential - Condominium
SUBDIVISIONBAHIA AT DELRAY CONDO
Property Description
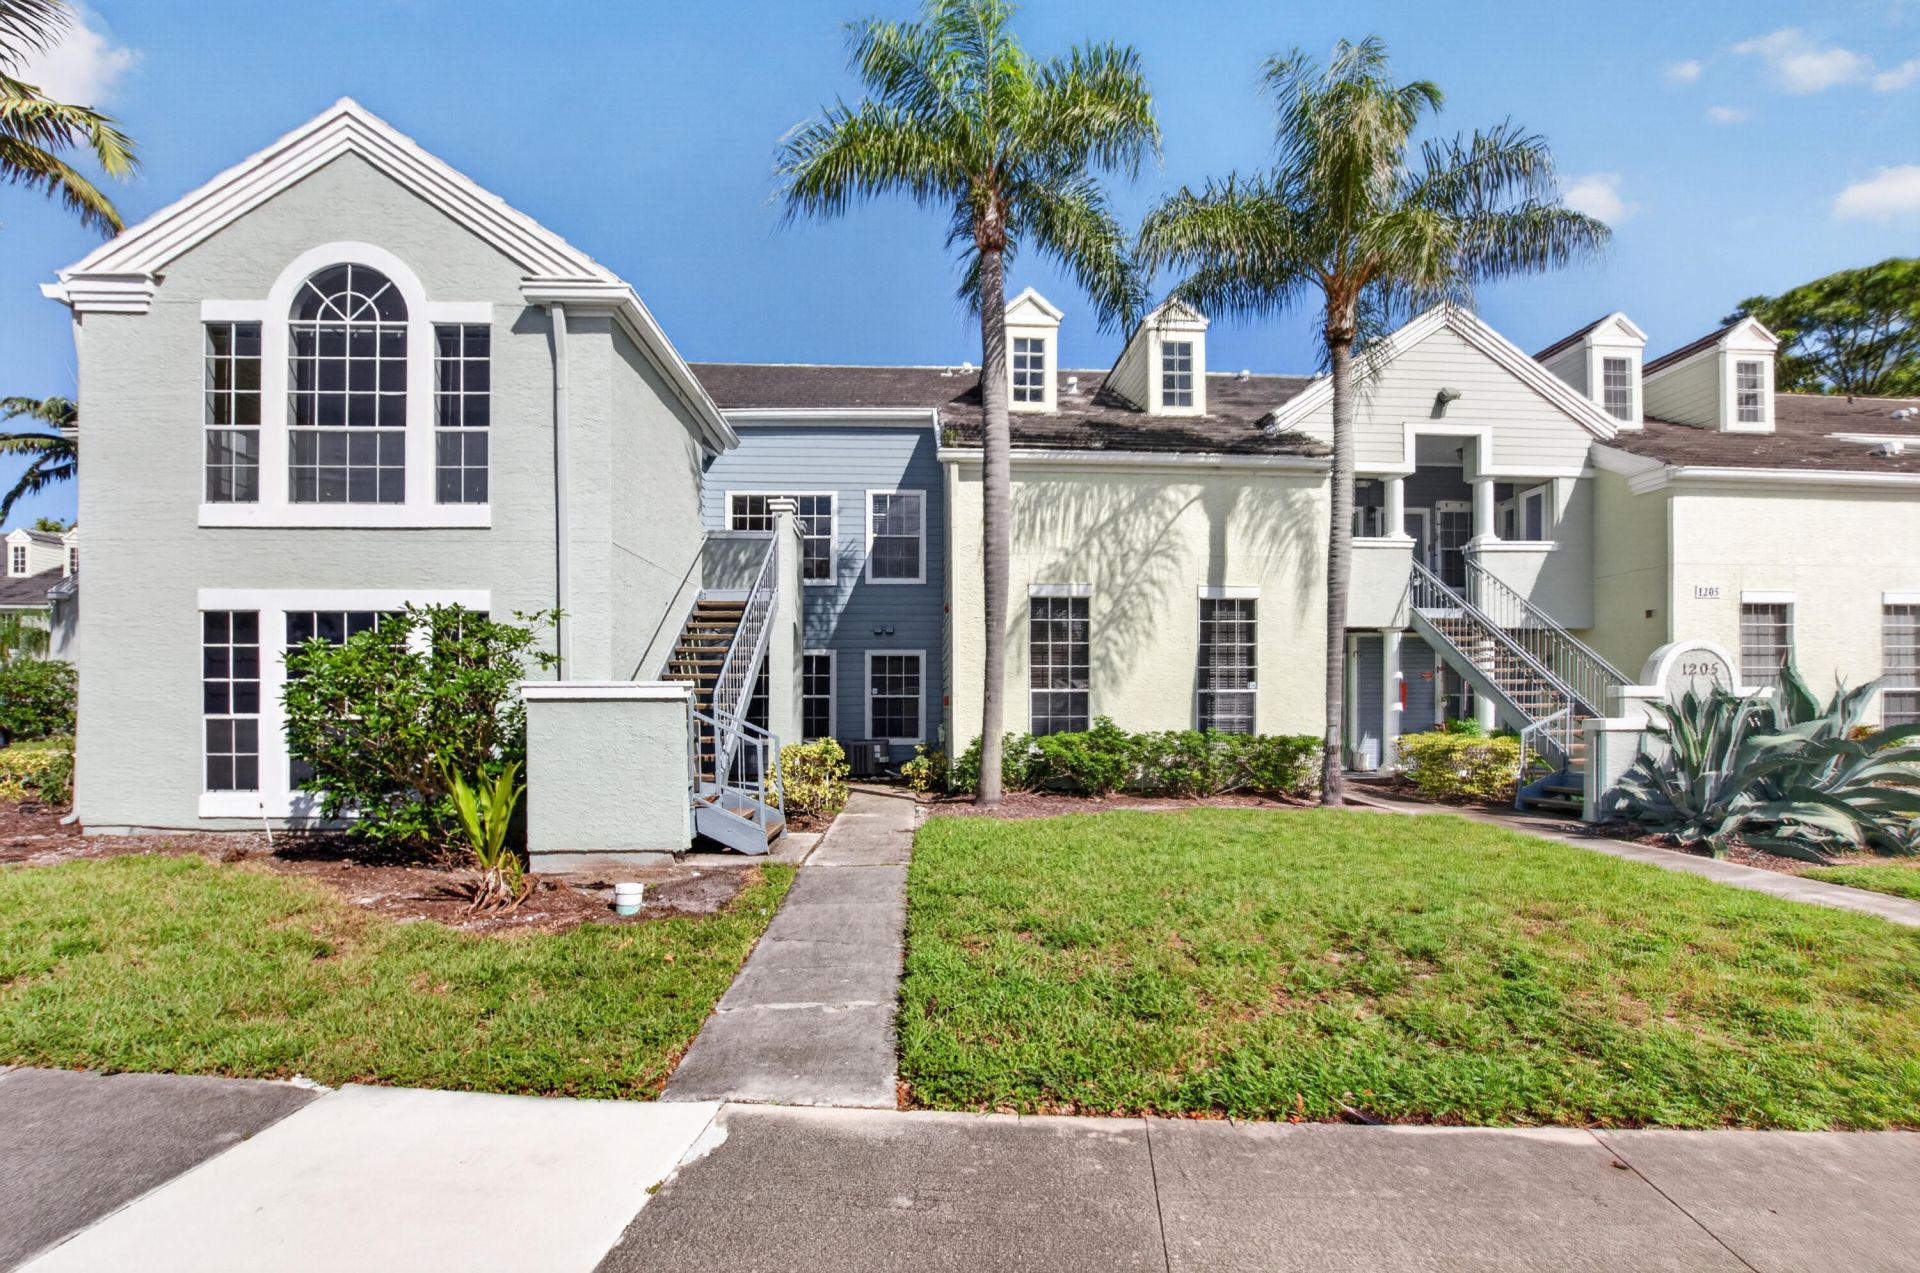
Beautiful ground floor corner unit with lots of sunlight from the windows through out this home. With large 2 bedrooms, and 2 baths are just about the same size, makes everyone feel special ! You will love the large open living/dining area. Tile through out the living areas, Beautiful kitchen, with good cabinet layout, nice countertops, newer appliances, and garbage disposal, with full size washer & dryer in the unit. Enjoy your large screened covered patio with a storage closet. This gated community features resident & guest parking. A clubhouse ,beautiful pool, hot tub, fitness center & tennis/pickleball court. All East of 95, 1 mile to the beach, close to famous Atlantic Ave, shopping & restaurants. Investor friendly you can rent immediately. You will love the fun in the Sun Beautiful 2/2 first floor unit with screened in patio, all re painted and ready for move in & Feels like Key West Villa
Property Features
Property Type: Residential - Condominium
Cooling: Central Air, Ceiling Fan(s), Electric
Fenced: Yes
Heating: Central
Home Style: Key West
Roof Type: Bahama, Built-Up, Composition
Stories: 1.0
Taxes: $2,436
Year Built: 1989
Amenities
Kitchen Island
Pantry
Walk-In Closet(s)
Bedroom Layout - Split
Garden
Feature Descriptions
Appliances: Electric Water Heater, Dryer, Disposal, Dishwasher, Electric Range, Ice Maker, Microwave, Refrigerator, Water Heater, Washer
Association: First Service Residential
Association Amenities: Billiard Room, Clubhouse, Fitness Center, Jogging Path, Management, Other, Picnic Area, Pool, Spa/Hot Tub, Tennis Court(s), Manager On Site, Business Center, Community Room, Heated Pool, Sidewalks, Street Lights, Gated
Association Fee Includes: Insurance, Maintenance Grounds, Pest Control, Security, Sewer, Trash, Water, Common Areas, Roof Repairs, Pool
Days on Site: 3
Exterior: Blown-In Insulation, Frame, Stucco, Concrete Block -
Flooring: Ceramic Tile, Tile
Furnished: Unfurnished
Guest House Y/N: No
HOA Fee: $697.03/ Monthly
Hot Tub: Yes
Laundry: Laundry Closet, In Unit
Lot: Sidewalks
Lot: Sidewalks
Parcel#: 12434629450090010
Parking: Asphalt, Assigned, Deeded, Guest, On Street
Parking Notes: Asphalt, Assigned, Deeded, Guest, On Street
Patio/Porch: Patio - Screened, Patio
Pets Allowed: Yes, Breed Restrictions, Dogs OK, Number Limit, Size Limit, Cats Only, Pet Restrictions Possible
Restrictions: Buyer Approval Required, Parking - No Boat, Parking - No Commercial Vehicles, Parking - No RV, Parking -
Security: Closed Circuit Camera(s), Smoke Detector(s), Security Fence, Security Lights, Entry - Phone/Intercom, Gat
Sewer: Public Sewer
Special View Info: Garden, Other
Sprinkler: Auto Sprinkler, Zoned Sprinkler
SQFT Living: 1033
Structure Type: Multi Family
Total Rooms: 5
Utilities: Cable Available, Electricity Available, Sewer Available, Water Available
Utilities: Cable Available, Electricity Available, Sewer Available, Water Available
Water: Public
Waterfront Features: None
Windows: Blinds, Insulated Windows
Room Sizes
Living Room: 15 X 17 Level First
Kitchen: 7 X 10 Level First
Primary Bedroom: 14 X 15 Level First
Bedroom 2: 13 X 15 Level First
Florida Room: 7 X 12 Level First
Local Schools
High School: Boca Raton
Middle School: Carver Community
Elementary School: Pine Grove
Listed By / Shown By
Listed By
Agency Name: United Realty Group, Inc
Agency Phone: 561-235-2127
Shown By
Agent Name: Luzdary Ramos
Agent Phone: (954) 859-2100
Agency Title: Realty 100

Estimate Your Payment
Estimated Payment
$ 905.31 per month $620.93 Principal & Interest $203.00 Property Tax $81.38 Homeowner's InsuranceChange Payment Information


Privacy Policy / DMCA Notice / ADA Accessibility


This site is hosted, designed and copyright
© 1994 - 2026 by
Delta Media Group, Inc. -- Patent Pending --
1205 Crystal Way, Unit A | MLS# B26090164
This condo located at 1205 Crystal Way, Unit A, Delray Beach, FL 33444 is currently listed for sale with an asking price of $279,000. This property was built in 1989 and has 2 bedrooms and 2 full baths with 1033 sq. ft. Crystal Way, Unit A is located in the BAHIA AT DELRAY CONDO subdivision. Search BAHIA AT DELRAY CONDO real estate on lramos.realty100.com today.