
BEDS5
BATHS3 full 1 partial
SQUARE FEET3,749
MLS#O6427278
STATUSActive
PROPERTY TYPEResidential - Single Family
SUBDIVISIONHILLCREST
Property Description
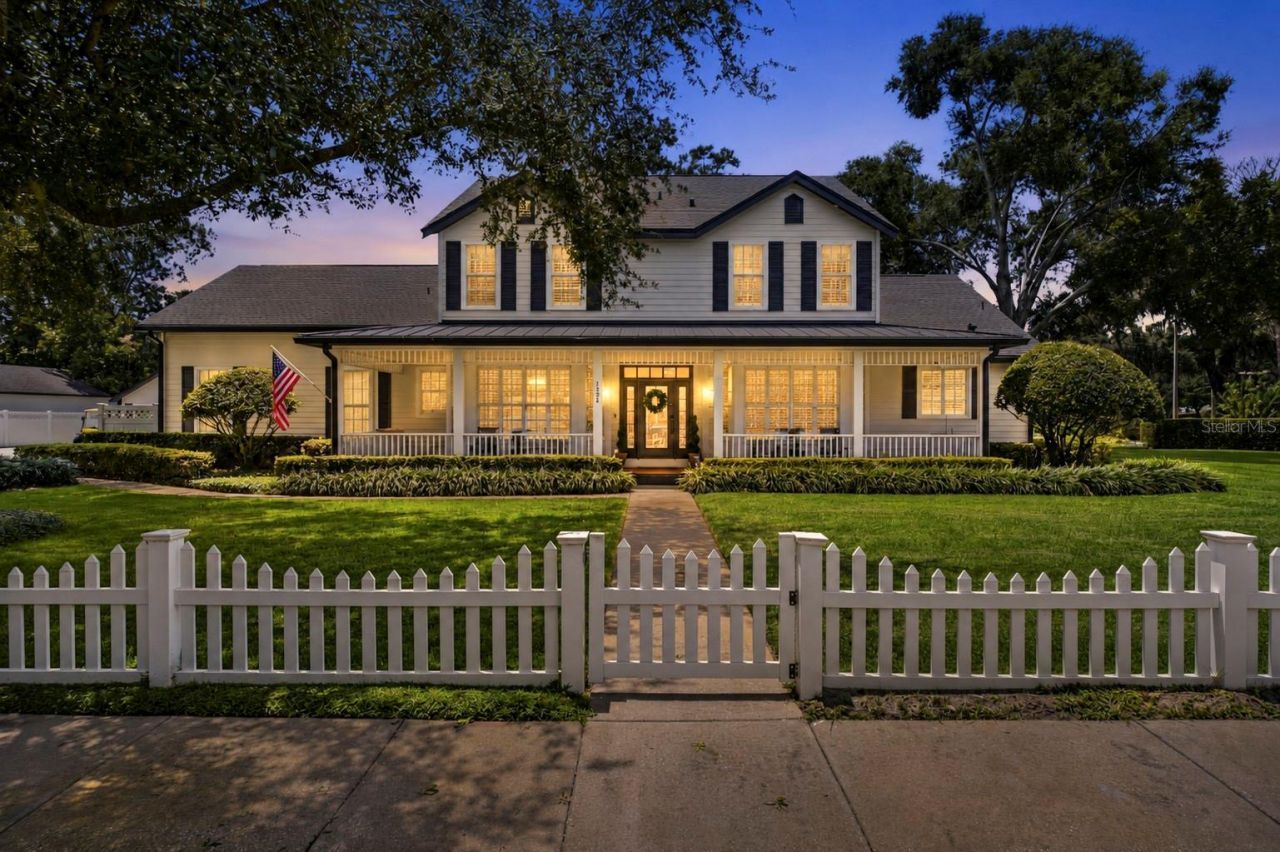
A truly rare find in beautiful Downtown Winter Garden's highly coveted Golf Cart District, with NO HOA this exceptional 5-bedroom, 3.5-bath residence offers a once-in-a-lifetime opportunity to own a home where luxury, character, and location come together beautifully. Thoughtfully renovated from top to bottom, this one-of-a kind property combines timeless craftsmanship with modern elegance and resort-style outdoor living. Every inch of this home has been meticulously updated with high-end finished , including a stunning chef's kitchen featuring quartz countertops, a large center island, custom cabinetry with panel-ready appliances, double ovens, a wine refrigerator, a walk-in pantry, and gorgeous copper accents including a double farmhouse sink, matching range hood, pot filler, and faucet. The inviting living spaces showcase custom craftsman trim, elegant wainscoting, oversized baseboards, shiplap ceilings, a beautiful fireplace with a custom stone entertainment wall, a built-in library, designer lighting, and travertine flooring in the kitchen and bathrooms. Step outside into your own private backyard oasis where you'll find a heated, newly resurfaced pool and above-ground spa, a spacious paver pool deck, screened lanai, pergola with a fire pit, raised garden beds, and professionally designed landscaping surrounded by mature hedges, picket fencing, majestic oak trees, crepe myrtles, gardenias, and rose bushes, creating exceptional beauty and privacy. The expansive property also features a detached workshop, and an extra-long spacious driveway with abundant parking for all your toys!!This home offers peace of mind with countless recent upgrades, including a NEW ROOF with metal porch roofing, two NEW HVAC systems a NEW HOTWATER HEATER, NEW POOL PUMP, Ecobee smart thermostats, digital entry, a new pool bath, Centricon termite protection, and in-wall pest control tubing. Perfectly located just a short golf cart ride from Winter Garden's award-winning restaurants, charming boutiques, the famous Farmers Market, and the West Orange Trail, this is more than just a home-it's a lifestyle. Homes of this caliber, with this level of craftsmanship, outdoor amenities, and an unbeatable Downtown Winter Garden location, and NO HOA rarely come to market. Schedule your private showing today to experience everything this extraordinary property offers. If you are lucky enought to purchase this home you are not just getting a home, you're getting a rare opportunity in one of Central Florida's most desirable communities.
Property Features
Property Type: Residential - Single Family
Cooling: Central Air
Fenced: Yes
Garage: 2 car attached
Heating: Central
Lot Size: 0.61 Acres
Roof Type: Shingle
Stories: 2.0
Taxes: $4,286
Year Built: 1999
Amenities
Built-in Features
Cathedral Ceiling(s)
Ceiling Fans(s)
Eat-in Kitchen
High Ceilings
Open Floorplan
Other
Primary Bedroom Main Floor
Solid Surface Counters
Split Bedroom
Stone Counters
Vaulted Ceiling(s)
Walk-In Closet(s)
Fire Pit
Garden
Lighting
Other
Sidewalk
Storage
Feature Descriptions
Additional Rooms: Bonus Room, Den/Library/Office, Family Room, Formal Dining Room Separate, Great Room, Loft
Appliances: Dishwasher, Disposal, Gas Water Heater, Microwave, Other, Range, Range Hood, Refrigerator
Community Features: Golf Carts OK, Sidewalks, Street Lights
Directions: North on Dillard then take a right on E. Division st travel East then turn left on Hearthglen blvd until you reach E. Crest ave take a right then a right on Teacup Springs ct. follow until you take a left on Vic Kay and property will be half mile on the r
Exterior: Block, Stucco
Fencing: Fenced, Vinyl
Fireplace: Electric
Fireplace Y/N: Yes
Flood Zone Code: X
Flooring: Ceramic Tile, Vinyl, Wood
Foundation: Slab
Home Warranty Y/N: No
Listing Terms: Cash, Conventional, FHA, VA Loan
Lot: Cleared, Corner Lot, Cul-De-Sac, City Limits, Irregular Lot, Landscaped, Oversized Lot, Sidewalk, Paved
Lot Dimensions: 0.61
Other Equipment: Fire Pit, Irrigation Equipment
Other Structures: Gazebo, Other, Workshop
Ownership: Fee Simple
Parking: Boat
Parking Notes: Boat
Patio/Porch: Covered, Deck, Enclosed, Front Porch, Porch, Rear Porch, Screened
Pets Allowed: Yes
Pool: Fiberglass, In Ground, Lighting, Other, Screen Enclosure
Property Attached Y/N: No
Property Sub-Type: Single Family Residence
Sewer: Public Sewer
Showing Instructions: Appointment Only, Call Listing Agent 2,See Remarks, ShowingTime
Spa: Above Ground
Special Sale Provisions: None
Swimming Pool: Yes
Utilities: Electricity Connected, Natural Gas Available, Public, Underground Utilities, Water Connected
Vegetation: Mature Landscaping, Trees/Landscaped
Water: Public
Water Access Y/N: No
Zoning: R-1AA
Room Sizes
Kitchen: 13x18
Living Room: 23x21
Office: 13x12
Primary Bedroom: 20.5x13.5
Primary Bathroom: 13x15
Loft: 12x8
Bathroom 2: 12x12
Bedroom 3: 13x12
Bathroom 4: 13x12
Bedroom 5: 27.5x12.5
Balcony/Porch/Lanai: 48x9
Listed By / Shown By
Listed By
Agency Name: HOMEVEST REALTY
Agency Contact: 407-897-5400
Shown By
Agent Name: Luzdary Ramos
Agent Phone:
Agency Title: Realty 100

Estimate Your Payment
Estimated Payment
$ 3,856.12 per month $3,093.54 Principal & Interest $357.17 Property Tax $405.42 Homeowner's InsuranceChange Payment Information



Member Participants (and their affiliated licensees, if applicable) shall indicate on their websites that IDX information is provided exclusively for consumers’ personal non-commercial use, that it may not be used for any purpose other than to identify prospective properties consumers may be interested in purchasing, that the data is deemed reliable but is not guaranteed by MLS GRID, and that the use of the MLS GRID Data may be subject to an end user license agreement prescribed by the Member Participant’s applicable MLS if any and as amended from time to time. MLS GRID may, at its discretion, require use of other disclaimers as necessary to protect Member Participant, and/or their MLS from liability.
Based on information submitted to the MLS GRID. All data is obtained from various sources and may not have been verified by broker or MLS GRID. Supplied Open House Information is subject to change without notice. All information should be independently reviewed and verified for accuracy. Properties may or may not be listed by the office/agent presenting the information.
Privacy Policy / DMCA Notice / ADA Accessibility


This site is hosted, designed and copyright
© 1994 - 2026 by
Delta Media Group, Inc. -- Patent Pending --
1324 Vic Kay Court | MLS# O6427278
This single family home located at 1324 Vic Kay Court, Winter Garden, FL 34787 is currently listed for sale with an asking price of $1,390,000. This property was built in 1999 and has 5 bedrooms and 3 full and 1 partial baths with 3749 sq. ft. Vic Kay Court is located in the HILLCREST subdivision. Search HILLCREST real estate on lramos.realty100.com today.