LuzdaryRamos

BEDS3
BATHS2 full
SQUARE FEET1,540
MLS#TB8565581
STATUSActive
PROPERTY TYPEResidential - Single Family
SUBDIVISIONOAKLEAF VILLAGE
Property Description
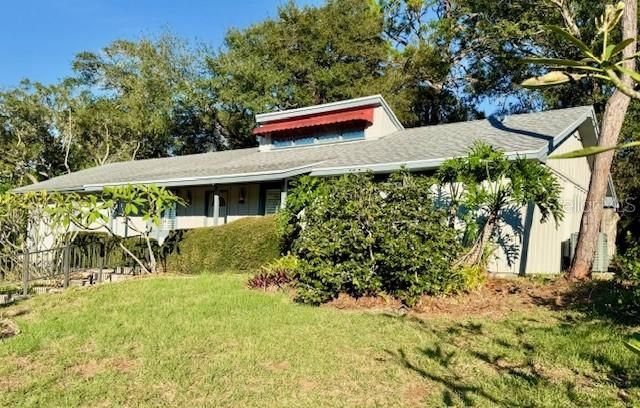
This beautifully updated and maintained 3/2/2 home is being sold by the family of the original owners, who built the home in 1978 as one of the first residents in the coveted Oakleaf Village subdivision in historic Tarpon Springs. This home has always been smoke- and pet-free. The tree-shaded lot with its rolling hillside location was built to take advantage of its site, meaning lingering morning shade from its mature trees followed by beautiful evening sunsets. Public records note the home's 1,540 sq.ft., but a large area of the home holds a huge bonus room -- approx. 13'X21' -- facing east that would easily hold an artwork studio, crafts space, complete fitness gym or any other special use. Adjoining this room is a completely enclosed/lockable workroom, 13'X7.5',eliminating the need for any temporary-type tool/storage sheds. If desired, both rooms can be quickly outfitted with a mini-split HVAC system. The roof over the entire home was replaced in 2016. In addition, the original wooden retaining wall behind the home was completely removed and replaced in October 2026 with a concrete block system specifically designed for retaining work. Each block in the system wall weighs 80 lbs. The home has been custom fitted with hurricane shutters, which are stored in the garage. One of the guest bedrooms was completed with an extra-wide entry, no door and no closet, creating a small media room. The room, just off the living-room area, might also be an attractive living space for someone with mobility issues. The kitchen and bathrooms have been updated, as photos show. Oakleaf Village is the largest subdivision in Tarpon Springs and boasts its own city-owned and -maintained park, complete with open space, a playground and picnic table. The famous Pinellas Trail biking and hiking pathway is adjacent to the neighbohood and leads directly to large county parks as well as downtown Tarpon Springs and the nearby Sponge Docks.
Property Features
Property Type: Residential - Single Family
Cooling: Central Air
Garage: 2 car attached
Heating: Central, Electric
Home Style: Florida
Lot Size: 0.21 Acres
Roof Type: Shingle
Stories: 1.0
Taxes: $1,549
Year Built: 1977
Amenities
Beamed Ceilings
Cathedral Ceiling(s)
Ceiling Fans(s)
High Ceilings
Open Floorplan
Solid Surface Counters
Split Bedroom
Thermostat
Walk-In Closet(s)
Awning(s)
Hurricane Shutters
Rain Gutters
Sidewalk
Feature Descriptions
Accessibility Features: Accessible Bedroom, Accessible Common Area, Accessible Central Living Area, Central Living Area
Additional Rooms: Bonus Room, Family Room
Appliances: Dishwasher, Disposal, Dryer, Electric Water Heater, Exhaust Fan, Range, Refrigerator, Washer
Community Features: Street Lights
Directions: From U.S. Hwy 19, head WEST on Klosterman Rd about 1.2 miles to Lillian Ave, turn Right onto Lillian Ave to first intersection, Vermont Ave, and turn Right onto Vermont and immediately stop at Stop Sign. Turn Left into Burnt Oak cul-de-sac, home is 2nd on
Disaster Mitigation: Hurricane Shutters/Windows
Exterior: Wood Siding
Flood Zone Code: X
Flooring: Carpet, Ceramic Tile
Foundation: Slab
HOA Fee: 65/ Annually
HOA Y/N: Yes
Home Warranty Y/N: No
Listing Terms: Cash, Conventional
Lot: Cul-De-Sac, City Limits, Irregular Lot, Rolling Slope, Sidewalk, Sloped, Paved
Lot Dimensions: 0.21
Ownership: Fee Simple
Patio/Porch: Covered, Enclosed, Front Porch
Pets Allowed: Yes
Pets Restrictions: Per city and county ordinance
Property Attached Y/N: No
Property Sub-Type: Single Family Residence
Security: Fire Alarm
Sewer: Public Sewer
Showing Instructions: Supra Lock Box, Call Before Showing, Call Listing Agent
Special Sale Provisions: None
Utilities: BB/HS Internet Available, Cable Available, Cable Connected, Electricity Available, Electricity Connected, Fire Hydrant, Phone Available, Public, Sewer Connected, Underground Utilities, Water Connected
Vegetation: Mature Landscaping, Trees/Landscaped, Wooded
Water: None
Water Access Y/N: No
Windows: Bay Window(s), Blinds, Double Pane Windows, Shutters, Window Treatments
Room Sizes
Family Room: 13x26
Living Room: 15x14
Dining Room: 9x8
Kitchen: 17x5
Primary Bedroom: 12x10
Bathroom 2: 12x8
Listed By / Shown By
Listed By
Agency Name: CHARLES RUTENBERG REALTY INC
Agency Contact: 866-580-6402
Shown By
Agent Name: Luzdary Ramos
Agent Phone:
Agency Title: Realty 100

Estimate Your Payment
Estimated Payment
$ 1,135.98 per month $890.23 Principal & Interest $129.08 Property Tax $116.67 Homeowner's InsuranceChange Payment Information



Member Participants (and their affiliated licensees, if applicable) shall indicate on their websites that IDX information is provided exclusively for consumers’ personal non-commercial use, that it may not be used for any purpose other than to identify prospective properties consumers may be interested in purchasing, that the data is deemed reliable but is not guaranteed by MLS GRID, and that the use of the MLS GRID Data may be subject to an end user license agreement prescribed by the Member Participant’s applicable MLS if any and as amended from time to time. MLS GRID may, at its discretion, require use of other disclaimers as necessary to protect Member Participant, and/or their MLS from liability.
Based on information submitted to the MLS GRID. All data is obtained from various sources and may not have been verified by broker or MLS GRID. Supplied Open House Information is subject to change without notice. All information should be independently reviewed and verified for accuracy. Properties may or may not be listed by the office/agent presenting the information.
Privacy Policy / DMCA Notice / ADA Accessibility


This site is hosted, designed and copyright
© 1994 - 2026 by
Delta Media Group, Inc. -- Patent Pending --
1397 Burnt Oak Street | MLS# TB8565581
This single family home located at 1397 Burnt Oak Street , Tarpon Springs, FL 34689 is currently listed for sale with an asking price of $400,000. This property was built in 1977 and has 3 bedrooms and 2 full baths with 1540 sq. ft. Burnt Oak Street is located in the OAKLEAF VILLAGE subdivision. Search OAKLEAF VILLAGE real estate on lramos.realty100.com today.