LuzdaryRamos

BEDS2
BATHS2 full
SQUARE FEET1,335
MLS#B26091215
STATUSActive
PROPERTY TYPEResidential - Condominium
SUBDIVISIONPINES OF DELRAY NORTH CONDO
Property Description
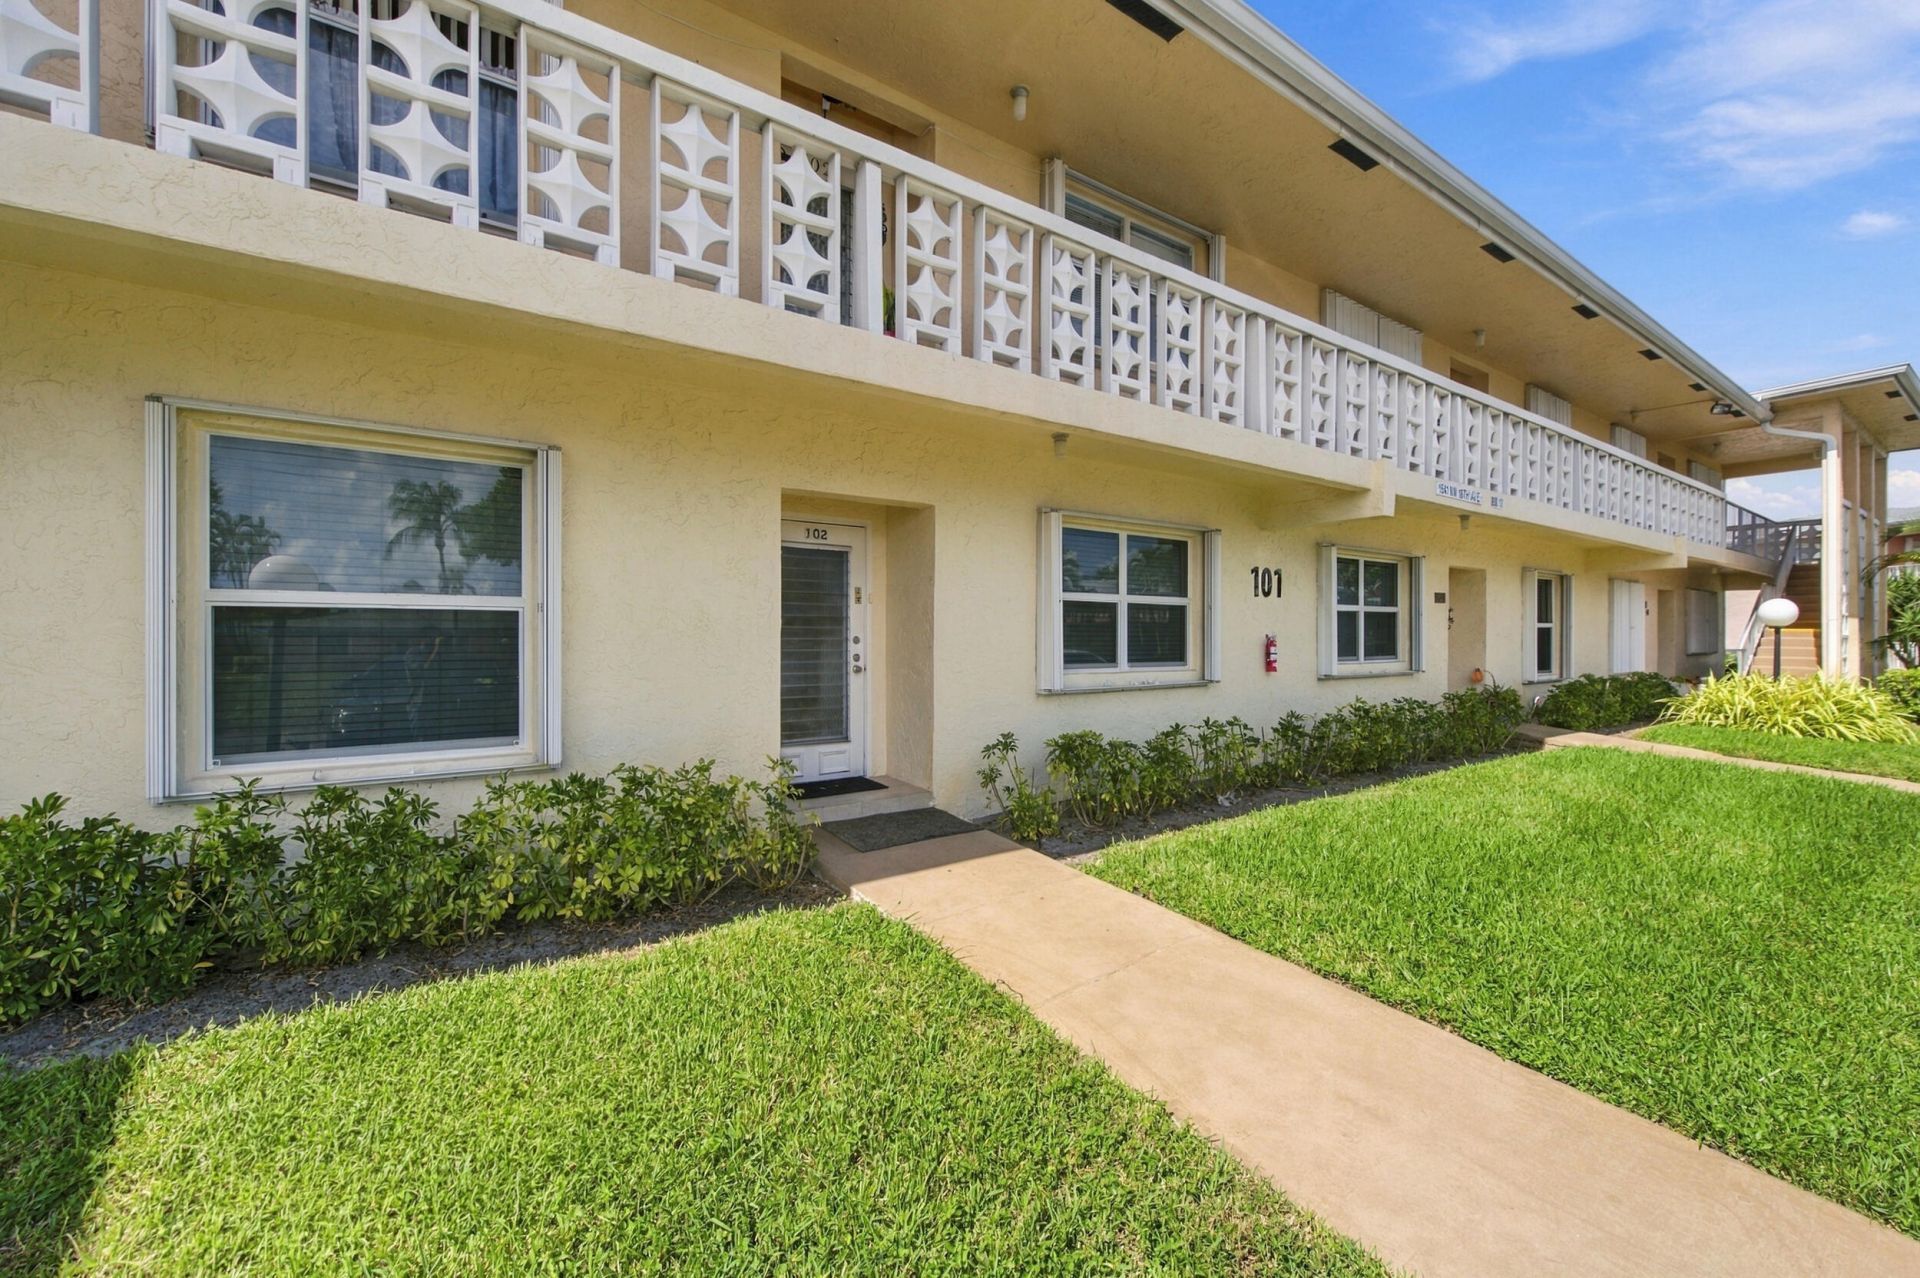
This 2-bedroom, 2-bathroom condo in Delray Beach features an updated interior with a remodeled kitchen and refreshed bathrooms. The layout offers comfortable living spaces with a practical design for everyday use. The remodeled kitchen brings an updated look to the home, while the renovated bathrooms add to the interior improvements. Located in the Pines of Delray North community, this property is part of an established 55+ community with an association. Residents can enjoy a community setting in Delray Beach, with convenient access to local shopping, dining, and area amenities.
Property Features
Property Type: Residential - Condominium
Cooling: Central Air, Ceiling Fan(s)
Heating: Central, Electric
Roof Type: Shingle
Stories: 1.0
Taxes: $3,060
Year Built: 1980
Amenities
Other
Other
Feature Descriptions
Appliances: Dryer, Dishwasher, Gas Range, Microwave, Refrigerator, Washer, Range
Association: Pines of Delray North
Association Amenities: Other, Parking, Pool, Pickleball Court(s)
Association Fee Includes: Trash, Water, Common Areas, Pool Service
Exterior: Block, Concrete, CBS
Flooring: Carpet, Ceramic Tile
HOA Fee: $599/ Monthly
Laundry: Laundry Room
Parcel#: 12434607051011020
Parking: Assigned
Parking Notes: Assigned
Pets Allowed: Yes, Pet Restrictions Possible
Restrictions: Lease Restrictions
Sewer: Public Sewer
SQFT Living: 1335
Structure Type: Multi Family
Total Rooms: 6
Utilities: Electricity Connected, Other
Utilities: Electricity Connected, Other
Water: Public
Room Sizes
Kitchen: 17 X 12 Level First
Living Room: 19 X 16 Level First
Primary Bedroom: 14 X 12 Level First
Dining Room: 9 X 16 Level First
Bedroom 2: 10 X 12 Level First
Foyer: 15 X 4 Level First
Local Schools
High School: Atlantic
Middle School: Carver Community
Elementary School: Crosspointe
Listed By / Shown By
Listed By
Agency Name: LPT Realty, LLC
Agency Phone: 877-366-2213
Shown By
Agent Name: Luzdary Ramos
Agent Phone:
Agency Title: Realty 100

Estimate Your Payment
Estimated Payment
$ 808.79 per month $489.62 Principal & Interest $255.00 Property Tax $64.17 Homeowner's InsuranceChange Payment Information


Privacy Policy / DMCA Notice / ADA Accessibility


This site is hosted, designed and copyright
© 1994 - 2026 by
Delta Media Group, Inc. -- Patent Pending --
1541 NW 18th, Unit 102 | MLS# B26091215
This condo located at 1541 NW 18th, Unit 102, Delray Beach, FL 33445 is currently listed for sale with an asking price of $220,000. This property was built in 1980 and has 2 bedrooms and 2 full baths with 1335 sq. ft. NW 18th, Unit 102 is located in the PINES OF DELRAY NORTH CONDO subdivision. Search PINES OF DELRAY NORTH CONDO real estate on lramos.realty100.com today.