LuzdaryRamos

BEDS2
BATHS2 full
SQUARE FEET1,192
MLS#A4705717
STATUSActive
PROPERTY TYPEResidential - Condominium
SUBDIVISIONFAIRWAY BAY 2
Property Description
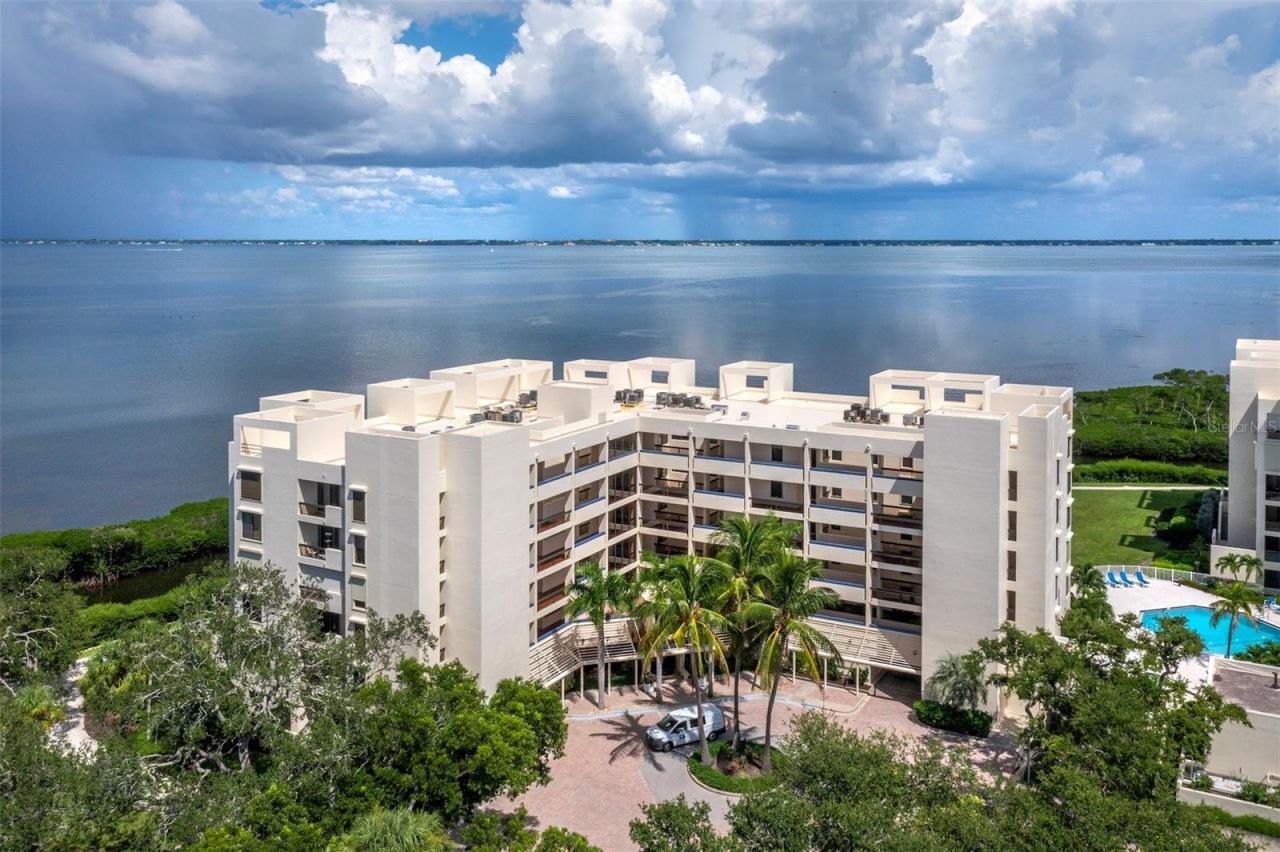
Enjoy direct Sarasota Bay views and deeded private beach access from this updated fourth-floor residence in Fairway Bay, an established gated Bay Isles community within the Longboat Key Club setting. Residence #442 at 2020 Harbourside Drive offers 1,312 square feet of bright, airy living space with two bedrooms and two bathrooms-an inviting coastal retreat where the bay becomes part of everyday life. Floor-to-ceiling views from the kitchen, dining area, and living room create a memorable backdrop for daily living and entertaining, while the private balcony is an ideal place to begin the day with a Sarasota Bay sunrise or settle in for the evening as the sky changes over the water. Keep watch for passing boats, coastal birds, and the occasional manatee in the bay below. The residence has been thoughtfully updated with a kitchen featuring granite countertops, a granite breakfast bar, stainless-steel appliances, and a newer microwave. A front-loading LG washer and dryer are included for everyday convenience. Ceramic tile flooring extends throughout the main living areas and guest spaces, while the primary bedroom features warm wood flooring. Fairway Bay offers a resort-inspired waterfront lifestyle with scenic walking paths, a heated swimming pool and spa, fitness facilities, social spaces, tennis courts, and paddle sports. Beyond the bayfront setting, owners enjoy deeded access to the Bay Isles Beach Club, providing a private connection to Longboat Key's renowned Gulf beaches. It is the best of both waterfront worlds: tranquil Sarasota Bay just outside your door and the Gulf of Mexico's white-sand shoreline close by. The community's central island location makes it easy to walk or bike to nearby conveniences, including grocery shopping, pharmacy services, and tennis. For those who wish to expand their recreational options, membership opportunities may be available through the nearby Longboat Key Club, with its golf, tennis, dining, fitness, spa, and full-service deep-water marina amenities. St. Armands Circle is moments away for boutique shopping and acclaimed dining, while downtown Sarasota offers a vibrant extension of the island lifestyle with arts, culture, restaurants, and waterfront attractions. This is a rare opportunity to enjoy a beautifully updated fourth-floor bayfront residence where views, private beach access, resort-style amenities, and the effortless rhythm of Longboat Key living come together.
Property Features
Property Type: Residential - Condominium
Cooling: Central Air
Heating: Central, Electric
Roof Type: Built-Up, Concrete, Membrane
Stories: 5.0
Taxes: $7,658
Year Built: 1984
Amenities
Ceiling Fans(s)
Kitchen/Family Room Combo
Solid Surface Counters
Thermostat
Balcony
Sidewalk
Feature Descriptions
Additional Rooms: Great Room, Inside Utility
Appliances: Built-In Oven, Dishwasher, Disposal, Dryer, Electric Water Heater, Freezer, Refrigerator, Washer
Association Amenities: Clubhouse, Elevators, Fitness Center, Gated, Lobby Key Required, Pickleball Court(s), Pool, Recreation Facilities, Security, Tennis Court(s), Trail(s)
Body of Water: SARASOTA BAY & BAY ISLES CANAL
Community Features: Buyer Approval Required, Clubhouse, Fitness Center, Gated Community - Guard, Pool, Sidewalks, Tennis Court(s), Street Lights
Condo Fee: $5200/ Quarterly
Days on Site: 4
Directions: From St. Armands Circle, exit the circle heading north on N Boulevard of the Presidents / FL-789. Cross the New Pass Bridge onto Longboat Key and continue straight as the road becomes Gulf of Mexico Drive / FL-789. Turn right onto Bay Isles Parkway and pr
Exterior: Concrete, Stucco
Flood Zone Code: AE
Flooring: Carpet, Tile
Foundation: Pillar/Post/Pier, Slab
Frontage Bay Harbor: 325
HOA Fee: 1379/ Annually
HOA Y/N: Yes
Home Warranty Y/N: No
Listing Terms: Cash, Conventional
Lot: Paved, Private
Number of Pets: 1
Ownership: Condominium
Parking: Circular Driveway, Common, Driveway, Ground Level, Guest, Off Street, Open
Parking Notes: Circular Driveway, Common, Driveway, Ground Level, Gue
Pets Allowed: Yes
Pets Restrictions: See Association Docs
Pets Size: Small (16-35 Lbs.)
Pets Weight (Max): 35
Property Attached Y/N: No
Property Sub-Type: Condominium
Security: Fire Sprinkler System, Gated Community, Security Gate, Smoke Detector(s)
Sewer: Public Sewer
Showing Instructions: ShowingTime
Special Sale Provisions: None
Special View Info: Water
Utilities: Cable Connected, Electricity Connected, Public, Sewer Connected, Underground Utilities, Water Connected
Water: Private, Public
Water Access: Bay/Harbor, Beach, Canal - Saltwater
Water Access Y/N: Yes
Waterfront Features: Bay/Harbor, Minimum Wake Zone, No Wake Zone, Riprap
Water View: Bay/Harbor - Full, Intracoastal Waterway
Windows: Shades
Zoning: PD
Room Sizes
Primary Bedroom: 16x15
Bedroom 2: 12x11
Great Room: 26x15
Kitchen: 19x9
Local Schools
High School: Booker High
Middle School: Booker Middle
Elementary School: Southside Elementary
Listed By / Shown By
Listed By
Agency Name: MICHAEL SAUNDERS & COMPANY
Agency Contact: 941-383-7591
Shown By
Agent Name: Luzdary Ramos
Agent Phone:
Agency Title: Realty 100

Estimate Your Payment
Estimated Payment
$ 2,397.71 per month $1,555.67 Principal & Interest $638.17 Property Tax $203.88 Homeowner's InsuranceChange Payment Information



Member Participants (and their affiliated licensees, if applicable) shall indicate on their websites that IDX information is provided exclusively for consumers’ personal non-commercial use, that it may not be used for any purpose other than to identify prospective properties consumers may be interested in purchasing, that the data is deemed reliable but is not guaranteed by MLS GRID, and that the use of the MLS GRID Data may be subject to an end user license agreement prescribed by the Member Participant’s applicable MLS if any and as amended from time to time. MLS GRID may, at its discretion, require use of other disclaimers as necessary to protect Member Participant, and/or their MLS from liability.
Based on information submitted to the MLS GRID. All data is obtained from various sources and may not have been verified by broker or MLS GRID. Supplied Open House Information is subject to change without notice. All information should be independently reviewed and verified for accuracy. Properties may or may not be listed by the office/agent presenting the information.
Privacy Policy / DMCA Notice / ADA Accessibility


This site is hosted, designed and copyright
© 1994 - 2026 by
Delta Media Group, Inc. -- Patent Pending --
2020 Harbourside Drive , Unit 442 | MLS# A4705717
This condo located at 2020 Harbourside Drive , Unit 442, Longboat Key, FL 34228 is currently listed for sale with an asking price of $699,000. This property was built in 1984 and has 2 bedrooms and 2 full baths with 1192 sq. ft. Harbourside Drive , Unit 442 is located in the FAIRWAY BAY 2 subdivision. Search FAIRWAY BAY 2 real estate on lramos.realty100.com today.