LuzdaryRamos

BEDS4
BATHS2 full
SQUARE FEET2,022
MLS#TB8559601
STATUSActive
PROPERTY TYPEResidential - Single Family
SUBDIVISIONTEMPLE TERRACE ESTATES
Property Description
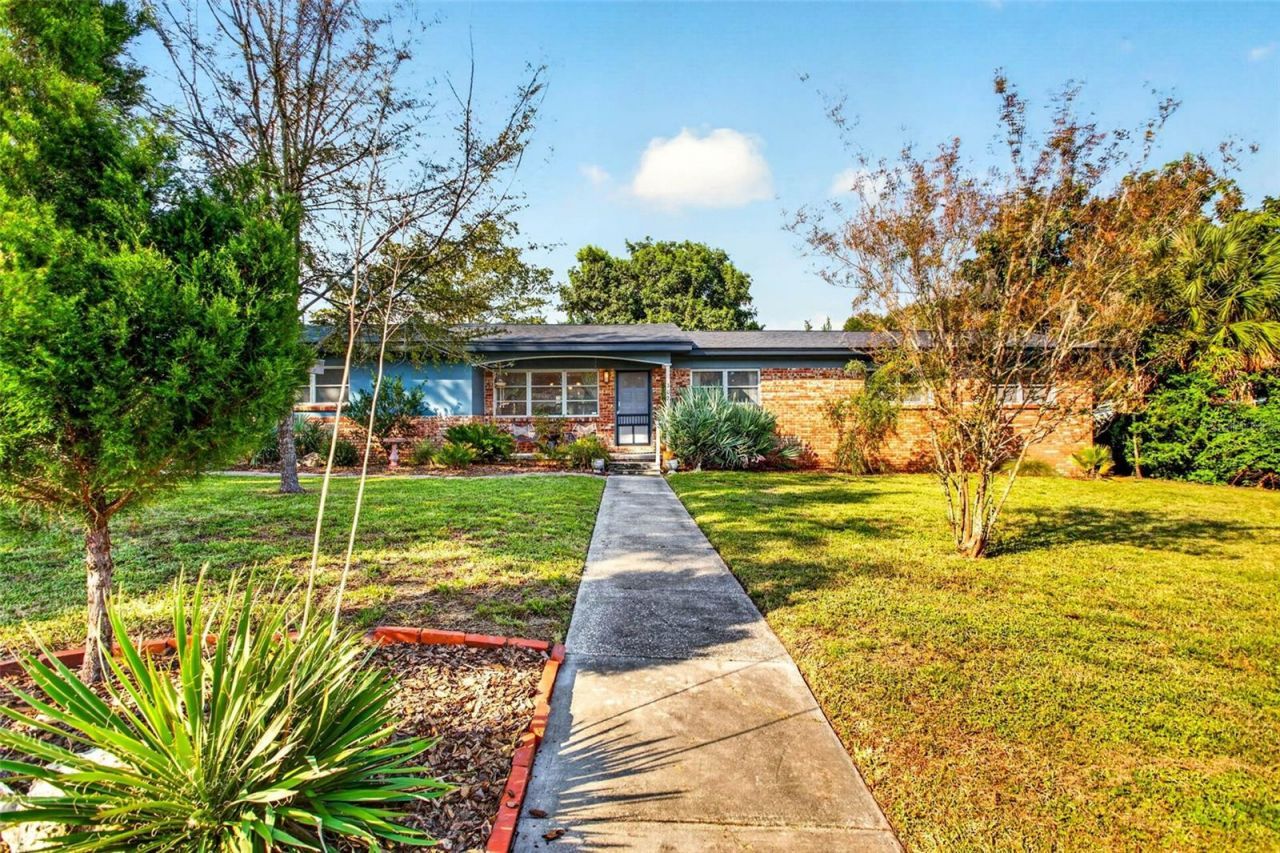
A thoughtfully preserved mid-century home with meaningful updates, beautiful outdoor spaces, and a location that captures the very best of Temple Terrace living.This meticulously maintained home blends original architectural character with thoughtful modern details, including a freshly painted exterior new roof in 2026. Offering 4 bedrooms, 2 bathrooms, and over 2,000 square feet of living space, this home has been lovingly cared for while preserving the distinctive details that make mid-century architecture so special. Additional updates include water heater 2025, HVAC 2017, and new windows throughout much of the home.Step inside to discover beautifully polished terrazzo floors, spacious rooms, and multiple inviting living spaces. The kitchen retains its original cabinetry, a charming nod to the home's architectural roots, complemented by updated Samson refrigerator and dishwasher. Enjoy the ambience of the wood-burning fireplace and charming touches of natural wood throughout the home. Situated on an oversized corner lot with mature landscaping, the home's outdoor spaces are equally appealing. A beautiful screened porch offers the perfect setting for morning coffee, relaxing afternoons, or gathering with friends. The property also features an attached one-car garage and an irrigation system supplied by a private well, allowing you to maintain the lush landscaping without the added expense of city water for irrigation.Nestled in the heart of Temple Terrace, just steps from Bonnie Brae Park, this home enjoys a wonderful location surrounded by the natural beauty and established charm that make this community so special. Homeowners and their guests can enjoy an optional membership to the nearby Temple Terrace Family Recreation Complex, which offers multiple pools, basketball, tennis, pickleball courts, youth and senior programs, and much more. New homeowners will receive a complimentary three-month social membership to the Temple Terrace Golf and Country Club. Conveniently located just minutes from major highways, 25 minutes to Tampa International Airport and downtown, and 10 minutes to many of the area's top medical facilities, including USF and Moffitt Cancer Center. Don't miss the opportunity to live in the active, social, and golf-cart-friendly community of Temple Terrace, voted Best Hometown in 2024.
Property Features
Property Type: Residential - Single Family
Cooling: Central Air
Fenced: Yes
Garage: 1 car attached
Heating: Central
Home Style: Florida, Mid-Century Modern, Ranch
Lot Size: 0.23 Acres
Roof Type: Shingle
Stories: 1.0
Taxes: $5,128
Year Built: 1959
Amenities
Ceiling Fans(s)
Living Room/Dining Room Combo
Primary Bedroom Main Floor
Other
Feature Descriptions
Additional Rooms: Attic, Family Room
Appliances: Built-In Oven, Dishwasher, Dryer, Range, Range Hood, Refrigerator, Washer, Water Softener
Association Amenities: Park
Community Features: Golf Carts OK, Golf, Playground, Sidewalks
Directions: From E Busch Boulevard and N 56th Street, travel north on N 56th Street approximately 0.6 miles. Turn right onto Park Ridge Avenue and continue approximately 0.2 miles. Turn right onto Ridgedale Road, then immediately left onto Park Ridge Avenue. 302 Park
Exterior: Block, Brick
Fencing: Chain Link, Fenced
Fireplace: Family Room, Wood Burning
Fireplace Y/N: Yes
Flood Zone Code: X
Flooring: Ceramic Tile, Terrazzo
Foundation: Slab
Garage Dimensions: 16x24
Home Warranty Y/N: No
Listing Terms: Cash, Conventional, FHA, VA Loan
Lot: Corner Lot, City Limits, Landscaped, Near Golf Course, Oversized Lot, Sidewalk, Paved
Lot Dimensions: 0.23
Number of Wells: 1
Other Structures: Shed(s)
Ownership: Fee Simple
Parking: Driveway
Parking Notes: Driveway
Patio/Porch: Front Porch, Rear Porch, Screened
Pets Allowed: Yes
Pets Restrictions: Per City of Temple Terrace - Contact the City of Temple Terrace for Current Pet Restrictions
Property Attached Y/N: No
Property Sub-Type: Single Family Residence
Security: Security System, Security System Leased, Smoke Detector(s)
Sewer: Public Sewer
Showing Instructions: Coming Soon - Allowing Showings, Supra Lock Box,24 Hour Notice, Appointment Only, See Remarks, ShowingTime
Special Sale Provisions: None
Utilities: BB/HS Internet Available, Cable Available, Electricity Connected, Fire Hydrant, Public, Sewer Connected, Sprinkler Well, Water Connected
Vegetation: Fruit Trees, Mature Landscaping, Oak Trees, Trees/Landscaped
Water: Public
Water Access Y/N: No
Zoning: R-10
Room Sizes
Living Room: 15x12
Dining Room: 9x10
Kitchen: 11x7
Family Room: 14x23
Primary Bedroom: 15x15
Bedroom 2: 15x12
Bedroom 3: 24x11
Bedroom 4: 11x10
Balcony/Porch/Lanai: 18x15
Local Schools
High School: King-HB
Middle School: Greco-HB
Elementary School: Temple Terrace-HB
Listed By / Shown By
Listed By
Agency Name: COLDWELL BANKER REALTY
Agency Contact: 813-977-3500
Shown By
Agent Name: Luzdary Ramos
Agent Phone:
Agency Title: Realty 100

Estimate Your Payment
Estimated Payment
$ 1,471.99 per month $923.61 Principal & Interest $427.33 Property Tax $121.04 Homeowner's InsuranceChange Payment Information



Member Participants (and their affiliated licensees, if applicable) shall indicate on their websites that IDX information is provided exclusively for consumers’ personal non-commercial use, that it may not be used for any purpose other than to identify prospective properties consumers may be interested in purchasing, that the data is deemed reliable but is not guaranteed by MLS GRID, and that the use of the MLS GRID Data may be subject to an end user license agreement prescribed by the Member Participant’s applicable MLS if any and as amended from time to time. MLS GRID may, at its discretion, require use of other disclaimers as necessary to protect Member Participant, and/or their MLS from liability.
Based on information submitted to the MLS GRID. All data is obtained from various sources and may not have been verified by broker or MLS GRID. Supplied Open House Information is subject to change without notice. All information should be independently reviewed and verified for accuracy. Properties may or may not be listed by the office/agent presenting the information.
Privacy Policy / DMCA Notice / ADA Accessibility


This site is hosted, designed and copyright
© 1994 - 2026 by
Delta Media Group, Inc. -- Patent Pending --
302 Park Ridge Avenue | MLS# TB8559601
This single family home located at 302 Park Ridge Avenue , Temple Terrace, FL 33617 is currently listed for sale with an asking price of $415,000. This property was built in 1959 and has 4 bedrooms and 2 full baths with 2022 sq. ft. Park Ridge Avenue is located in the TEMPLE TERRACE ESTATES subdivision. Search TEMPLE TERRACE ESTATES real estate on lramos.realty100.com today.