LuzdaryRamos

BEDS4
BATHS2 full
SQUARE FEET1,773
MLS#TB8558526
STATUSActive
PROPERTY TYPERental - Single Family
SUBDIVISIONWESTCHASE
Property Description
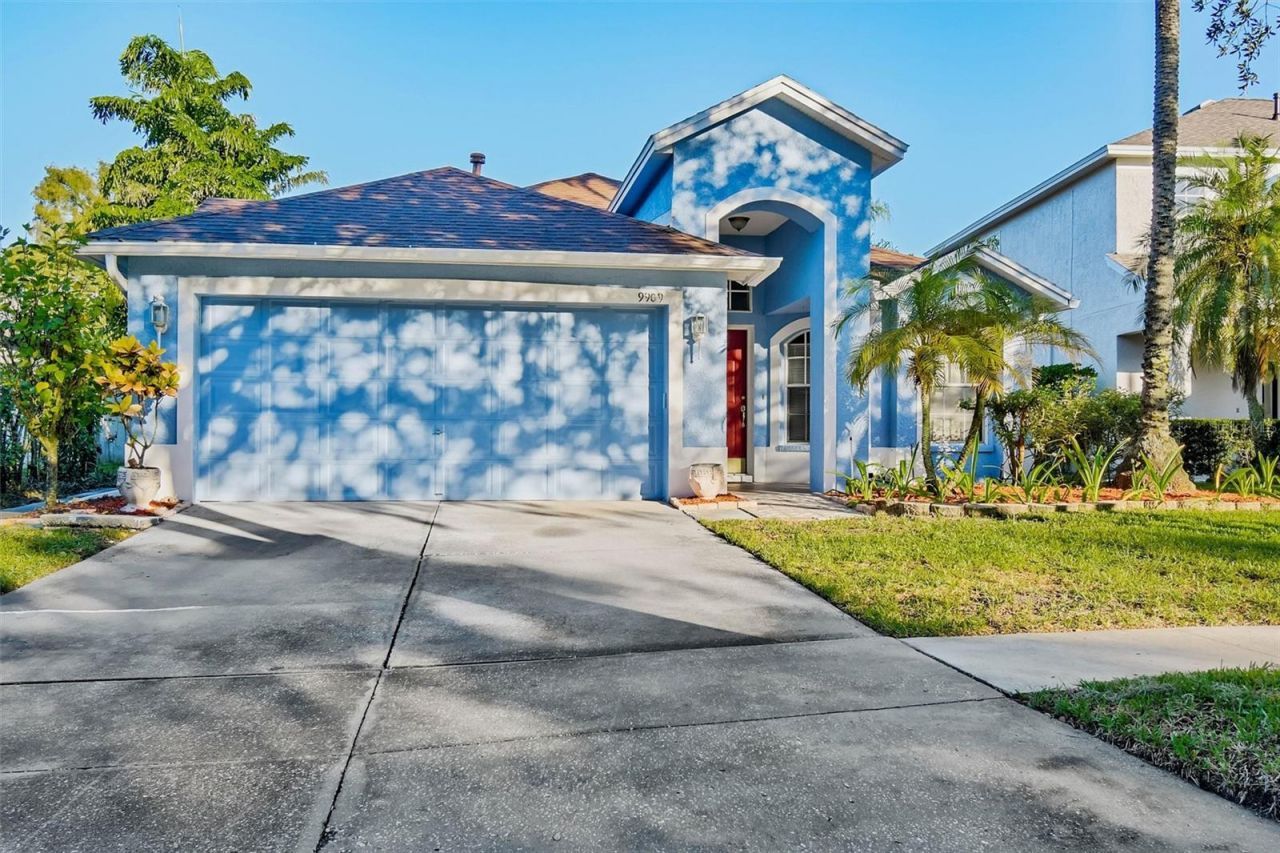
Pond Views in Westchase at a Great Price! This one-story home at 9909 Bridgeton Drive offers 3 bedrooms, a den, and 2 full baths in 1,773 square feet, in one of Tampa's most sought-after communities. It needs a little cosmetic love, but it's priced well for the location, making it a rare value in Westchase.Inside, wood-look flooring and vaulted ceilings give the main living areas an open, airy feel. The great room flows into the kitchen through a breakfast bar. The family room's sliding glass doors and transom windows bring in plenty of natural light and frame tranquil water views. The den works well as a home office or flex space.The kitchen offers plenty of cabinet and counter space, a gas range, a refrigerator, a pantry closet, and a built-in desk area. A sunny eat-in nook with a window seat is the perfect spot for morning coffee.The primary suite features a vaulted ceiling, sliding-door access to the lanai, and an en suite bath with dual vanities, a garden tub, and a separate shower. Two additional bedrooms share a full guest bath.Out back, the large screened and covered lanai with tile flooring and a ceiling fan overlooks a peaceful pond. It's a great place to relax or entertain. A spacious backyard and a 2-car garage round it out.Residents enjoy Westchase's community pools, tennis and pickleball courts, parks, and trails, plus top-rated schools. West Park Village and Westchase Town Center are close by for shopping and dining, with easy access to the Veterans Expressway, Tampa International Airport, and downtown. Schedule your tour today!
Property Features
Property Type: Rental - Single Family
Cooling: Central Air
Heating: Central, Electric
Lot Size: 0.12 Acres
Stories: 1.0
Year Built: 1996
Amenities
Ceiling Fans(s)
Kitchen/Family Room Combo
Primary Bedroom Main Floor
Split Bedroom
Walk-In Closet(s)
Window Treatments
Feature Descriptions
Appliances: Dishwasher, Disposal, Microwave, Range, Refrigerator
Days on Site: 9
Directions: Take the Linebaugh Ave exit and head west on Linebaugh. Turn right (north) onto Montague St, then left onto Bridgeton Dr. The home will be on the right.
Flood Zone Code: X
Home Warranty Y/N: No
Lease Terms: Twelve Months
Lot Dimensions: 0.12
Number of Pets: 2
Pets Allowed: Breed Restrictions, Cats OK, Dogs OK, Pet Deposit
Pets Restrictions: No aggressive breeds. Up to 60 lbs max. 100 lbs total in combined weight for more than one pet. Tenant must provide recent pet vaccines prior to receiving occupancy.
Pets Size: Medium (36-60 Lbs.)
Pets Weight (Max): 60
Property Attached Y/N: No
Property Sub-Type: Single Family Residence
Showing Instructions: Listing Agent Must Accompany, No Lockbox, ShowingTime
Water Access Y/N: No
Windows: Blinds
Room Sizes
Living Room: 10x18
Primary Bedroom: 12x15
Bedroom 2: 10x10
Bedroom 3: 10x12
Listed By / Shown By
Listed By
Agency Name: RE/MAX COLLECTIVE
Agency Contact: 813-438-7841
Shown By
Agent Name: Luzdary Ramos
Agent Phone: (954) 859-2100
Agency Title: Realty 100




Member Participants (and their affiliated licensees, if applicable) shall indicate on their websites that IDX information is provided exclusively for consumers’ personal non-commercial use, that it may not be used for any purpose other than to identify prospective properties consumers may be interested in purchasing, that the data is deemed reliable but is not guaranteed by MLS GRID, and that the use of the MLS GRID Data may be subject to an end user license agreement prescribed by the Member Participant’s applicable MLS if any and as amended from time to time. MLS GRID may, at its discretion, require use of other disclaimers as necessary to protect Member Participant, and/or their MLS from liability.
Based on information submitted to the MLS GRID. All data is obtained from various sources and may not have been verified by broker or MLS GRID. Supplied Open House Information is subject to change without notice. All information should be independently reviewed and verified for accuracy. Properties may or may not be listed by the office/agent presenting the information.
Privacy Policy / DMCA Notice / ADA Accessibility


This site is hosted, designed and copyright
© 1994 - 2026 by
Delta Media Group, Inc. -- Patent Pending --
9909 Bridgeton Drive | MLS# TB8558526
This property located at 9909 Bridgeton Drive , Tampa, FL 33626 is currently listed for rent with an asking price of $3,100 / Monthly. Search Tampa real estate on lramos.realty100.com today.