
BEDS2
BATHS2 full 1 partial
SQUARE FEET1,334
MLS#A4593386
STATUSPending
PROPERTY TYPEResidential - Condominium
SUBDIVISIONTHE GALLERY SARASOTA
Property Description
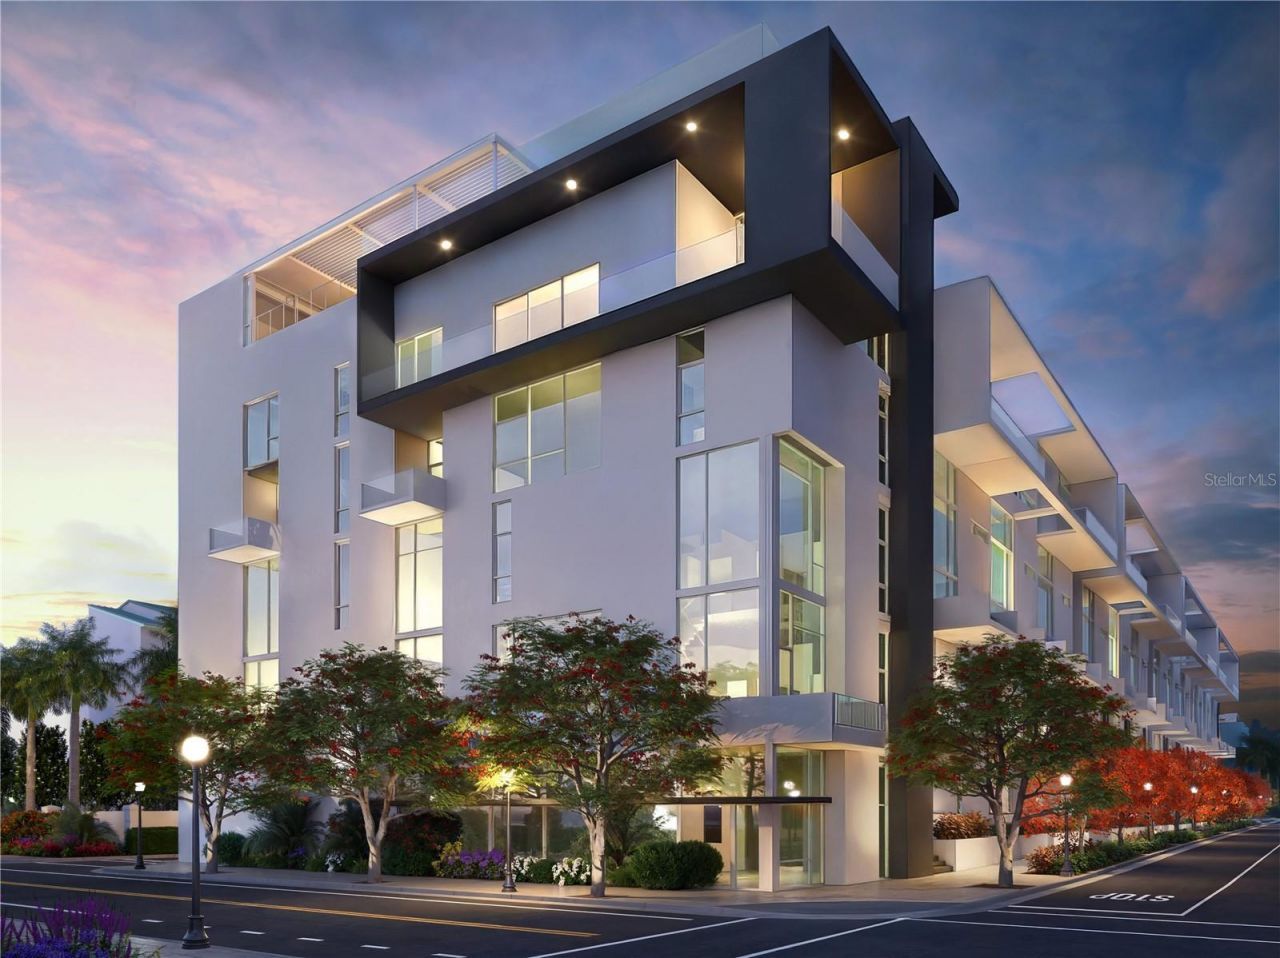
Pre-Construction. To be built. A flawless fusion of art and word-class architecture, The Gallery Sarasota's iconic European design will be a striking transformation to the cityscape offering residents the most innovative collections of single- and two-level residences, many of which are unavailable anywhere else in town. This unique residence offers both single-level and rooftop-level living experiences. On the main level, an expansive outdoor terrace with a spacious open-concept designer kitchen and great room, elegant owner's suite, and laundry area. The luxurious rooftop-level is host to the grand rooftop terrace overlooking The Gallery's signature center courtyard with a 2nd owner's suite and office - perfect for friends and family. Other features of this residence include dramatic floor-to-ceiling windows, imported Italian flat-panel cabinetry, your choice of single or two-tier island with quartz countertops, Italian Fulgor Milano stainless steel appliances, large format porcelain floor tiles, and bathroom glass shower enclosures. Amenities of this word-class six-level condominium include a west-facing rooftop pool terrace with social lounge, and a two-room state-of-the-art fitness center and yoga studio. Integrated into the vibrant offerings that define the area, The Gallery offers an incredible walkable lifestyle with seamless proximity to downtown restaurants, cultural venues, the 53-acre Bay Park, and much more. The preview gallery is Open 11-3 M-F and 11-2 Sat at 625 S Orange Sarasota, FL 24236.
Property Features
Property Type: Residential - Condominium
Cooling: Central Air
Garage: 1 car attached
Heating: Central, Electric
Lot Size: 0.99 Acres
Roof Type: Membrane
Stories: 5.0
Taxes: $12,000
Year Built: 2024
Amenities
High Ceilings
Open Floorplan
Courtyard
Lighting
Sidewalk
Feature Descriptions
Appliances: Convection Oven, Dishwasher, Dryer, Freezer, Microwave, Refrigerator, Washer
Association Amenities: Clubhouse, Elevator(s), Fitness Center, Gated, Lobby Key Required, Maintenance, Pool, Recreation Facilities
Community Features: Clubhouse, Fitness Center, Gated Community - No Guard, Pool, Street Lights
Condo Fee: $667/ Monthly
Days on Site: 942
Exterior: Stucco
Flood Zone Code: X
Flooring: Tile
Foundation: Pillar/Post/Pier
Home Warranty Y/N: No
Listing Terms: Cash, Conventional, VA Loan
Number of Pets: 2
Ownership: Fee Simple
Pets Allowed: Breed Restrictions, Cats OK, Dogs OK
Pets Restrictions: Breed Restrictions
Pets Size: Large (61-100 Lbs.)
Pets Weight (Max): 75
Property Attached Y/N: No
Property Sub-Type: Condominium
Security: Fire Alarm, Fire Sprinkler System, Key Card Entry, Secured Garage/Parking, Smoke Detector(s)
Sewer: Public Sewer
Showing Instructions: 24 Hour Notice
Special Sale Provisions: None
Utilities: BB/HS Internet Available, Cable Available, Electricity Available, Sewer Connected, Underground Utilities, Water Connected
Water: Public
Water Access Y/N: No
Windows: Storm Window(s), Low-Emissivity Windows
Room Sizes
Living Room: 15x10.7
Kitchen: 10.6x10.7
Primary Bedroom: 11.8x11
Laundry: 13.4x11.4
Balcony/Porch/Lanai: 13.1x8
Primary Bedroom 2: 13.4x11.4
Balcony/Porch/Lanai: 15.8x10
Balcony/Porch/Lanai: 10x6
Listed By / Shown By
Listed By
Agency Name: COLDWELL BANKER REALTY
Agency Contact: 941-366-8070
Shown By
Agent Name: Luzdary Ramos
Agent Phone:
Agency Title: Realty 100

Estimate Your Payment
Estimated Payment
$ 4,020.68 per month $2,670.68 Principal & Interest $1,000.00 Property Tax $350.00 Homeowner's InsuranceChange Payment Information



Member Participants (and their affiliated licensees, if applicable) shall indicate on their websites that IDX information is provided exclusively for consumers’ personal non-commercial use, that it may not be used for any purpose other than to identify prospective properties consumers may be interested in purchasing, that the data is deemed reliable but is not guaranteed by MLS GRID, and that the use of the MLS GRID Data may be subject to an end user license agreement prescribed by the Member Participant’s applicable MLS if any and as amended from time to time. MLS GRID may, at its discretion, require use of other disclaimers as necessary to protect Member Participant, and/or their MLS from liability.
Based on information submitted to the MLS GRID. All data is obtained from various sources and may not have been verified by broker or MLS GRID. Supplied Open House Information is subject to change without notice. All information should be independently reviewed and verified for accuracy. Properties may or may not be listed by the office/agent presenting the information.
Privacy Policy / DMCA Notice / ADA Accessibility


This site is hosted, designed and copyright
© 1994 - 2026 by
Delta Media Group, Inc. -- Patent Pending --
| MLS# A4593386
This condo located at , Sarasota, FL 34236 is currently listed for sale with an asking price of $1,200,000. This property was built in 2024 and has 2 bedrooms and 2 full and 1 partial baths with 1334 sq. ft. is located in the THE GALLERY SARASOTA subdivision. Search THE GALLERY SARASOTA real estate on lramos.realty100.com today.